
SPEC HOME
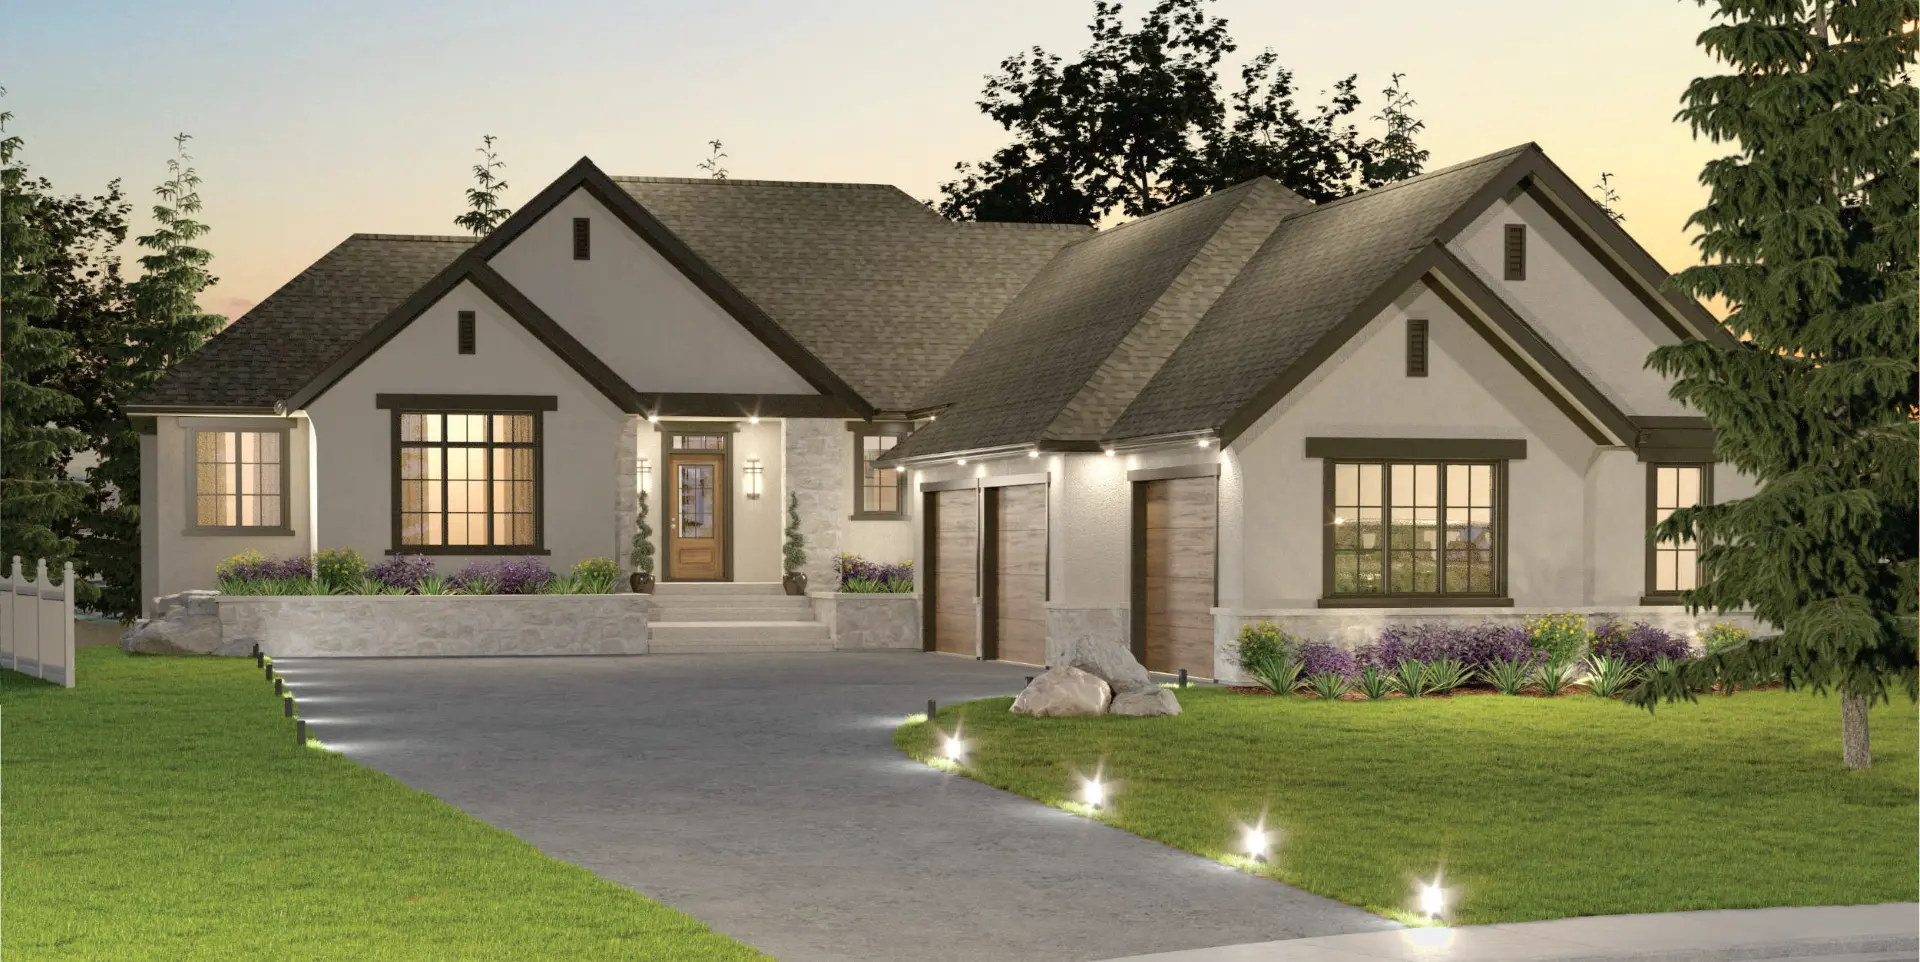
A New Build on Gold Canyon Bay.
A new custom spec home taking shape on the Gold Canyon Bay cul-de-sac in Phase 02 of Gold Canyon Estates. 1,828 square feet, triple-car garage, set on one of the signature coulee-facing parcels along the bay.
The home sits with the land, oriented toward the south and the open coulee beyond. Paradise Canyon Golf Course sits just over the ridge. Ten minutes to every south-side amenity, twelve to downtown Lethbridge.
Full listing details publish on MLS next week. If you'd like a first look or the complete spec sheet before it goes live, reach out directly.
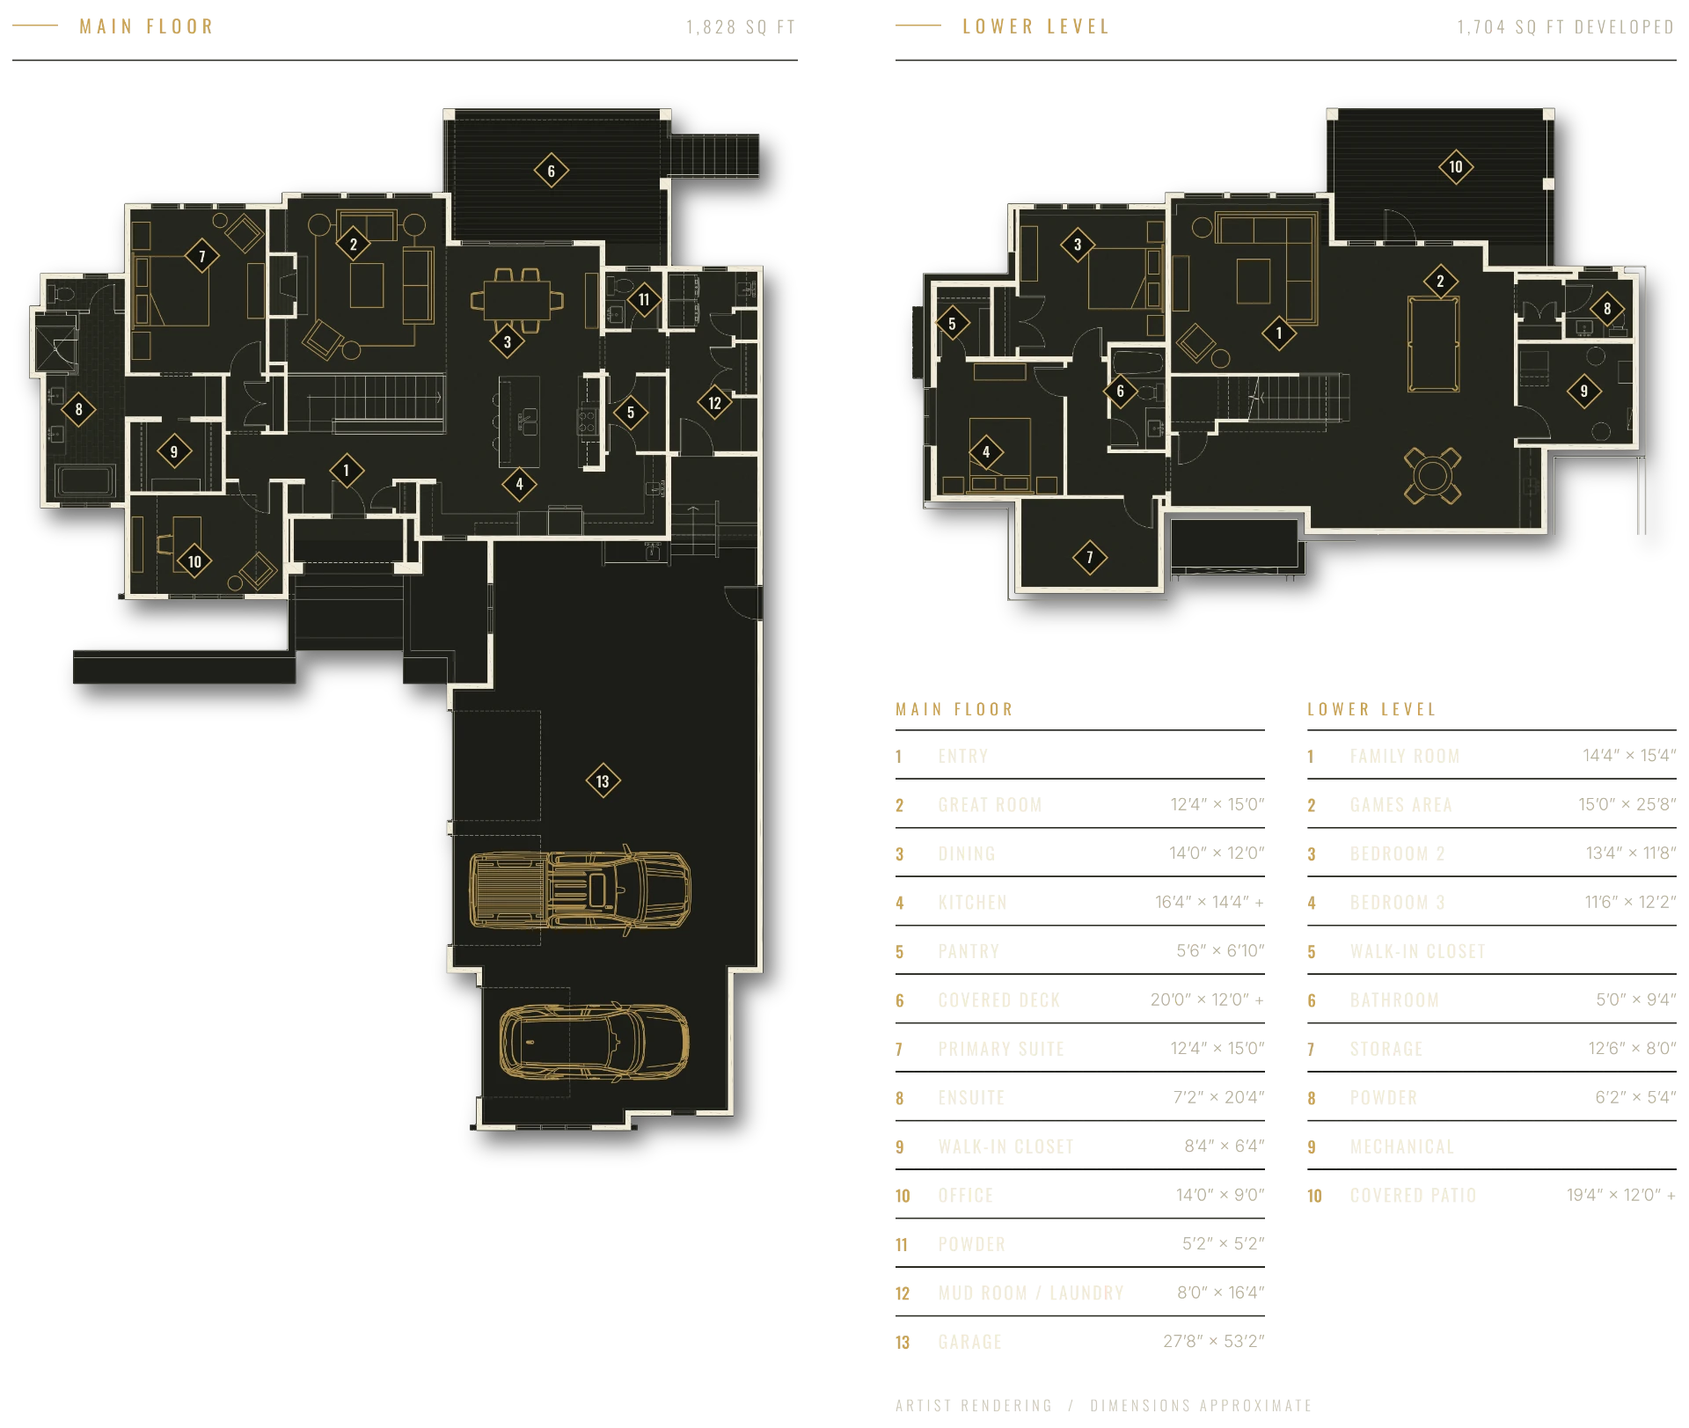
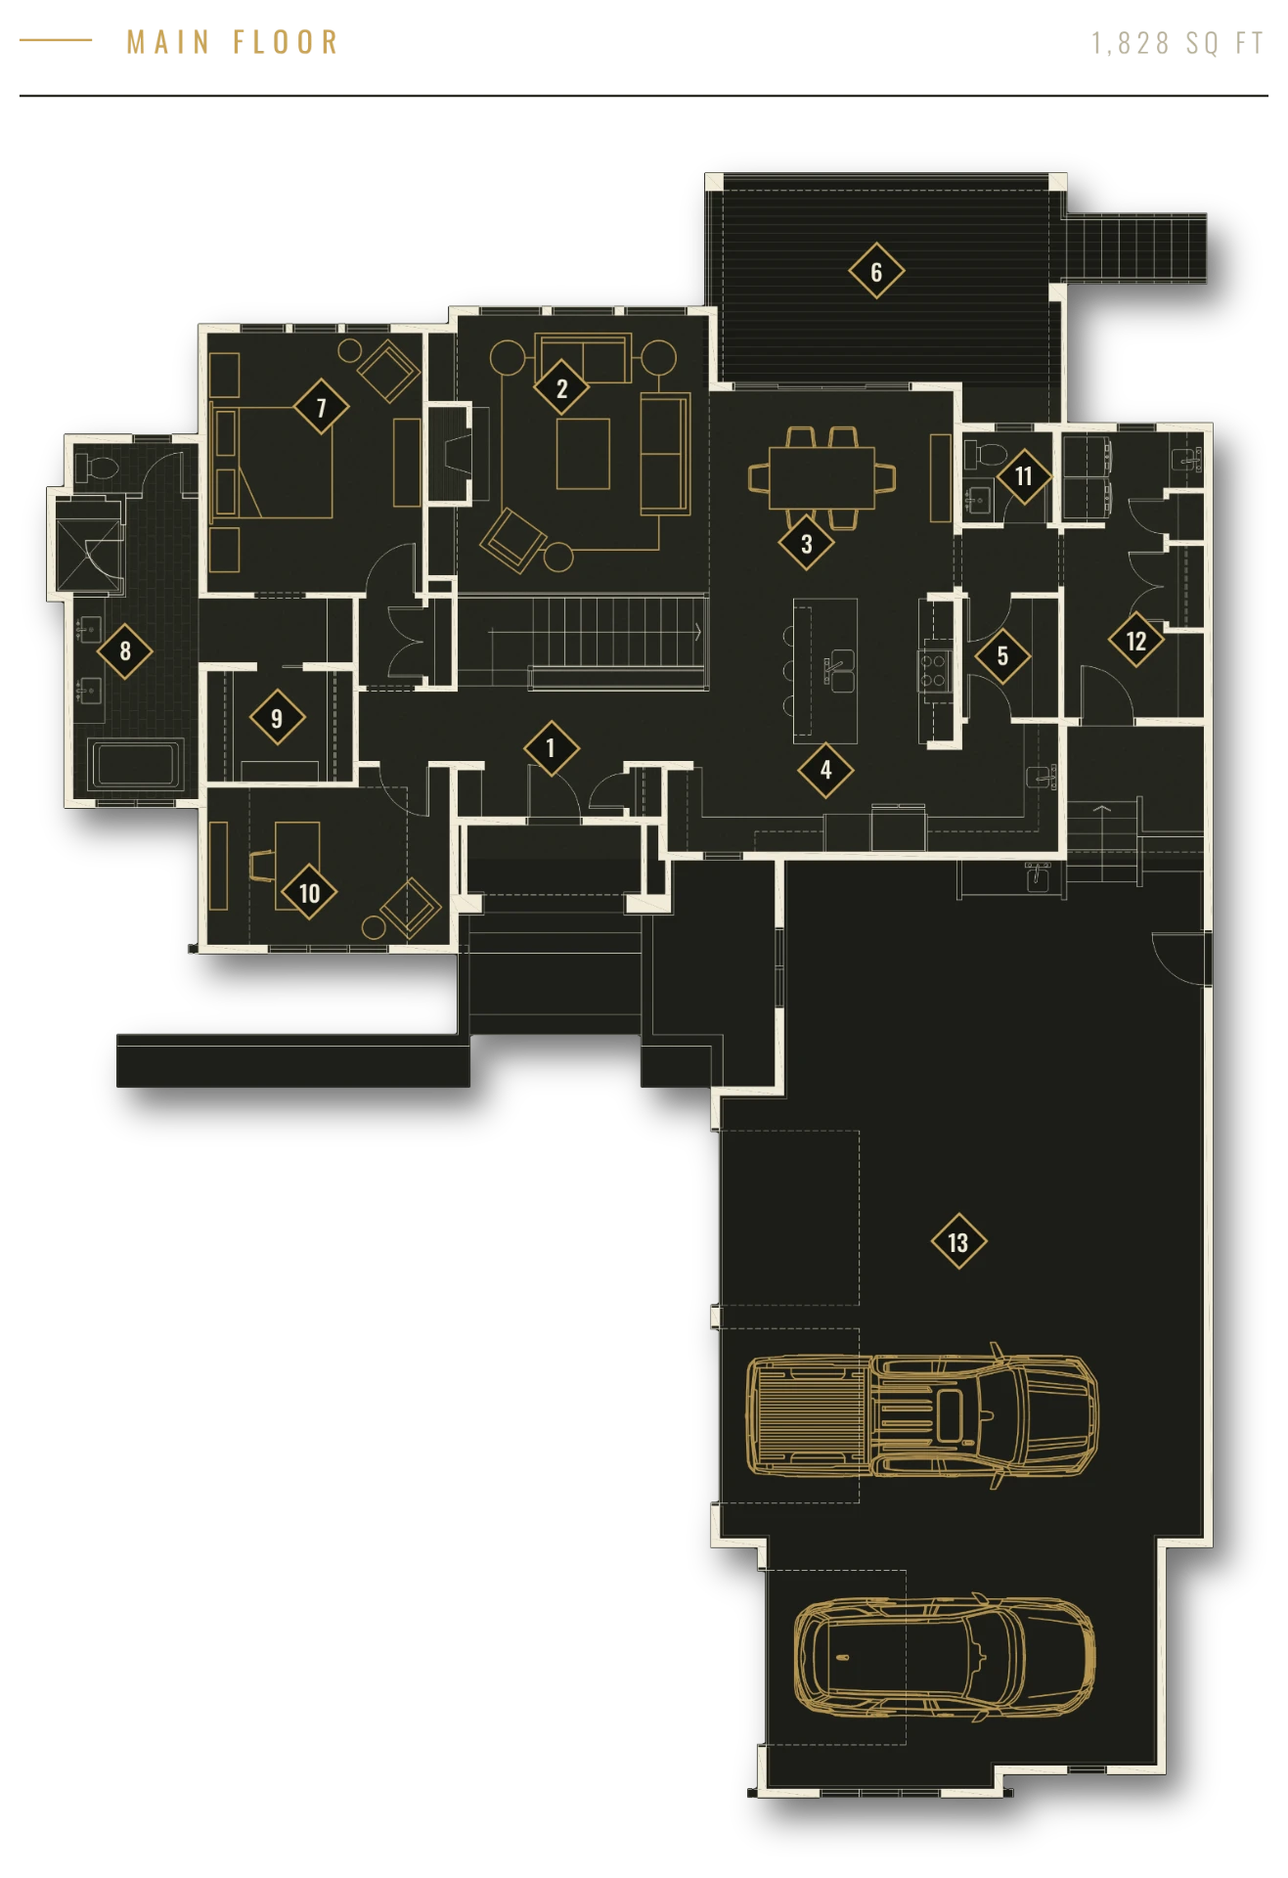
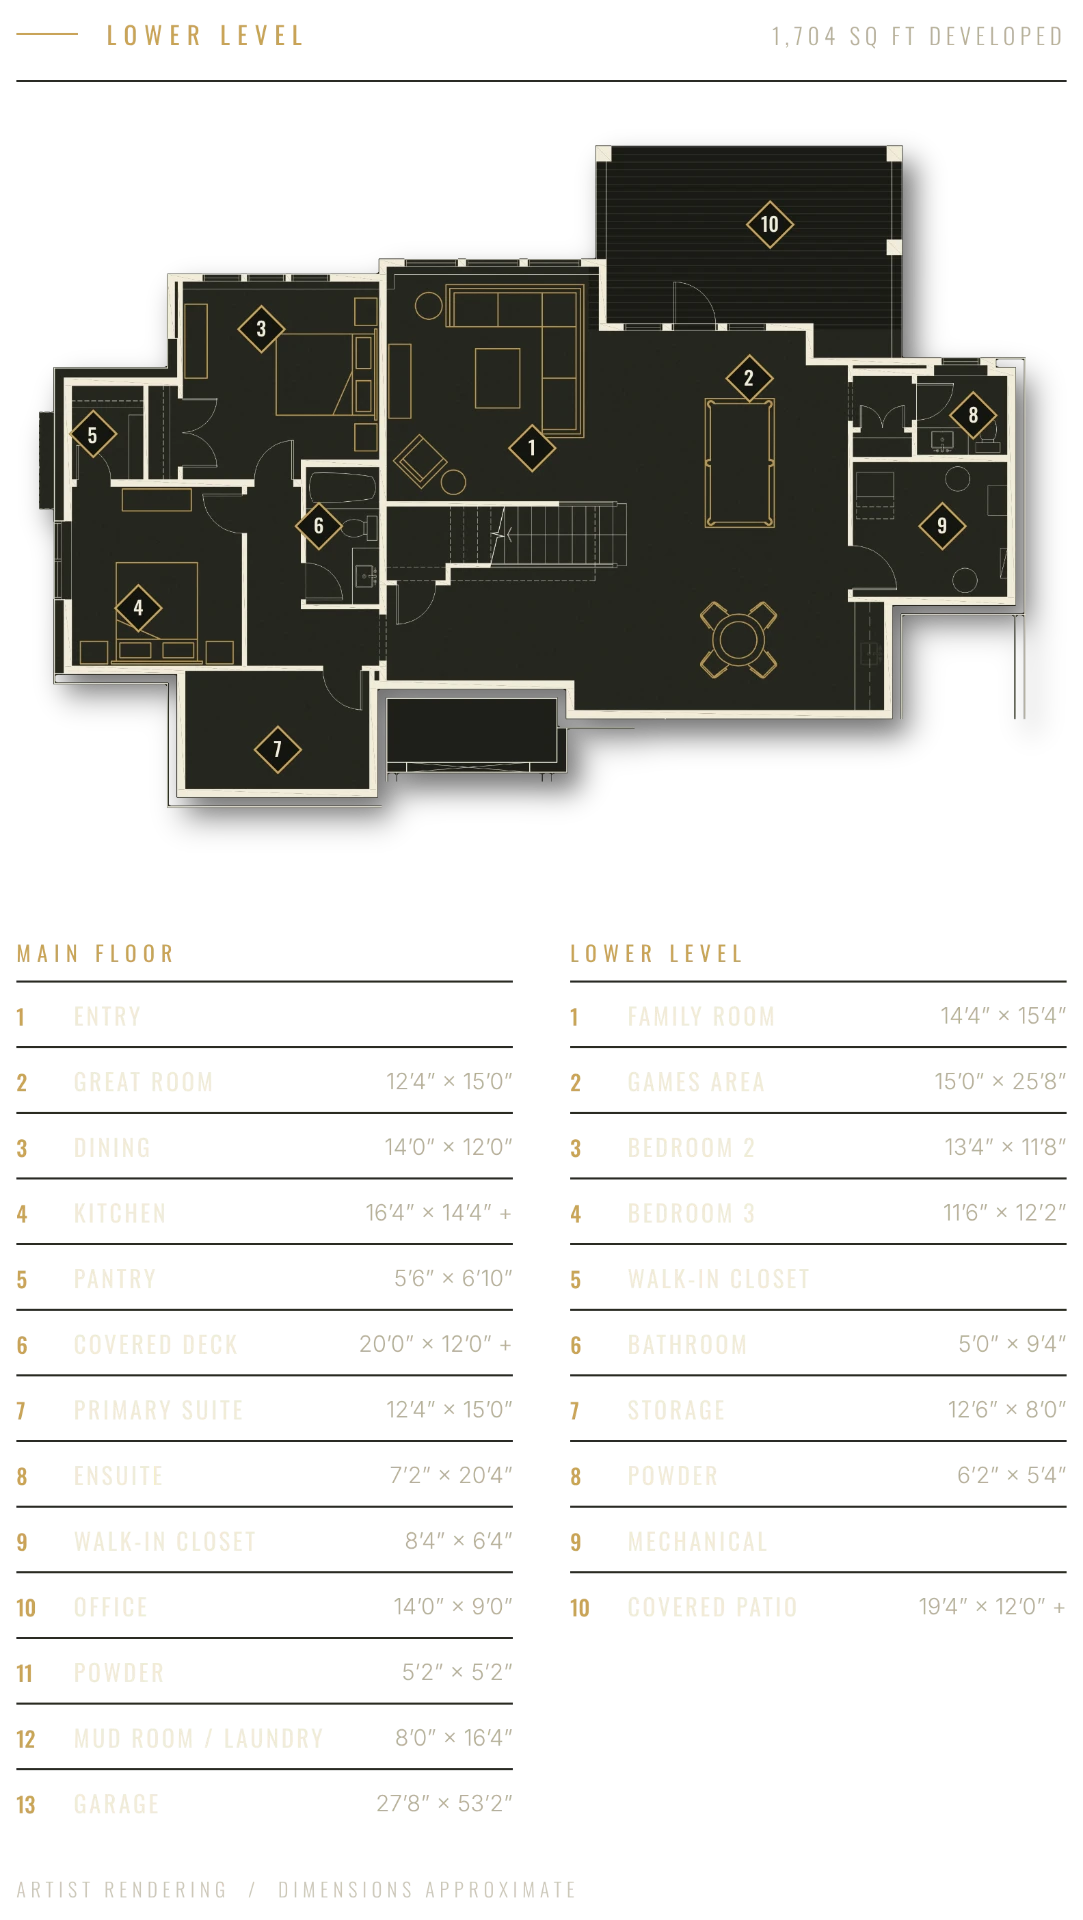
Floor Plans.
Main floor and lower level. Dimensions approximate.
A Cul-de-Sac Against the Coulee.
Gold Canyon Bay is the quiet pocket of Phase 02. A short cul-de-sac of signature estate lots, each positioned to open south across the coulee and the Paradise Canyon fairways beyond.
Low-traffic by design. Private by orientation. The kind of street where the walk to your front door is the quietest part of your day.